
01 / PLANNING NOTES
Share the location and access
A district, address or clear location description helps the initial assessment. Mention narrow entrances, vehicle access or other conditions affecting the visit.
02 / PLANNING NOTES
Show the site from several angles
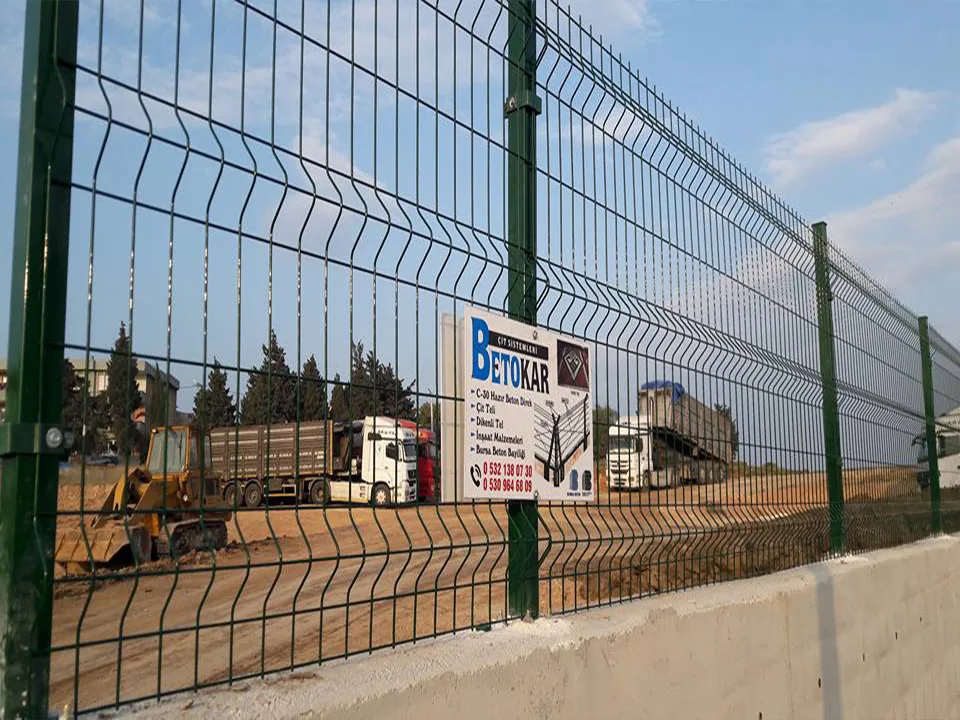
Photographs of the whole area, corners, existing walls and proposed gate positions are useful. A photograph alone cannot confirm dimensions or ground suitability.
03 / PLANNING NOTES
Explain your priorities
Tell us whether you want an open view, greater privacy, pedestrian access or vehicle entry. Describing the requirement can be more useful than committing to a product too early.
04 / PLANNING NOTES
Include a preliminary plan
Record approximate side lengths and gate openings. You can transfer your Boundary Planner summary to the survey form to keep your selections in one enquiry.